
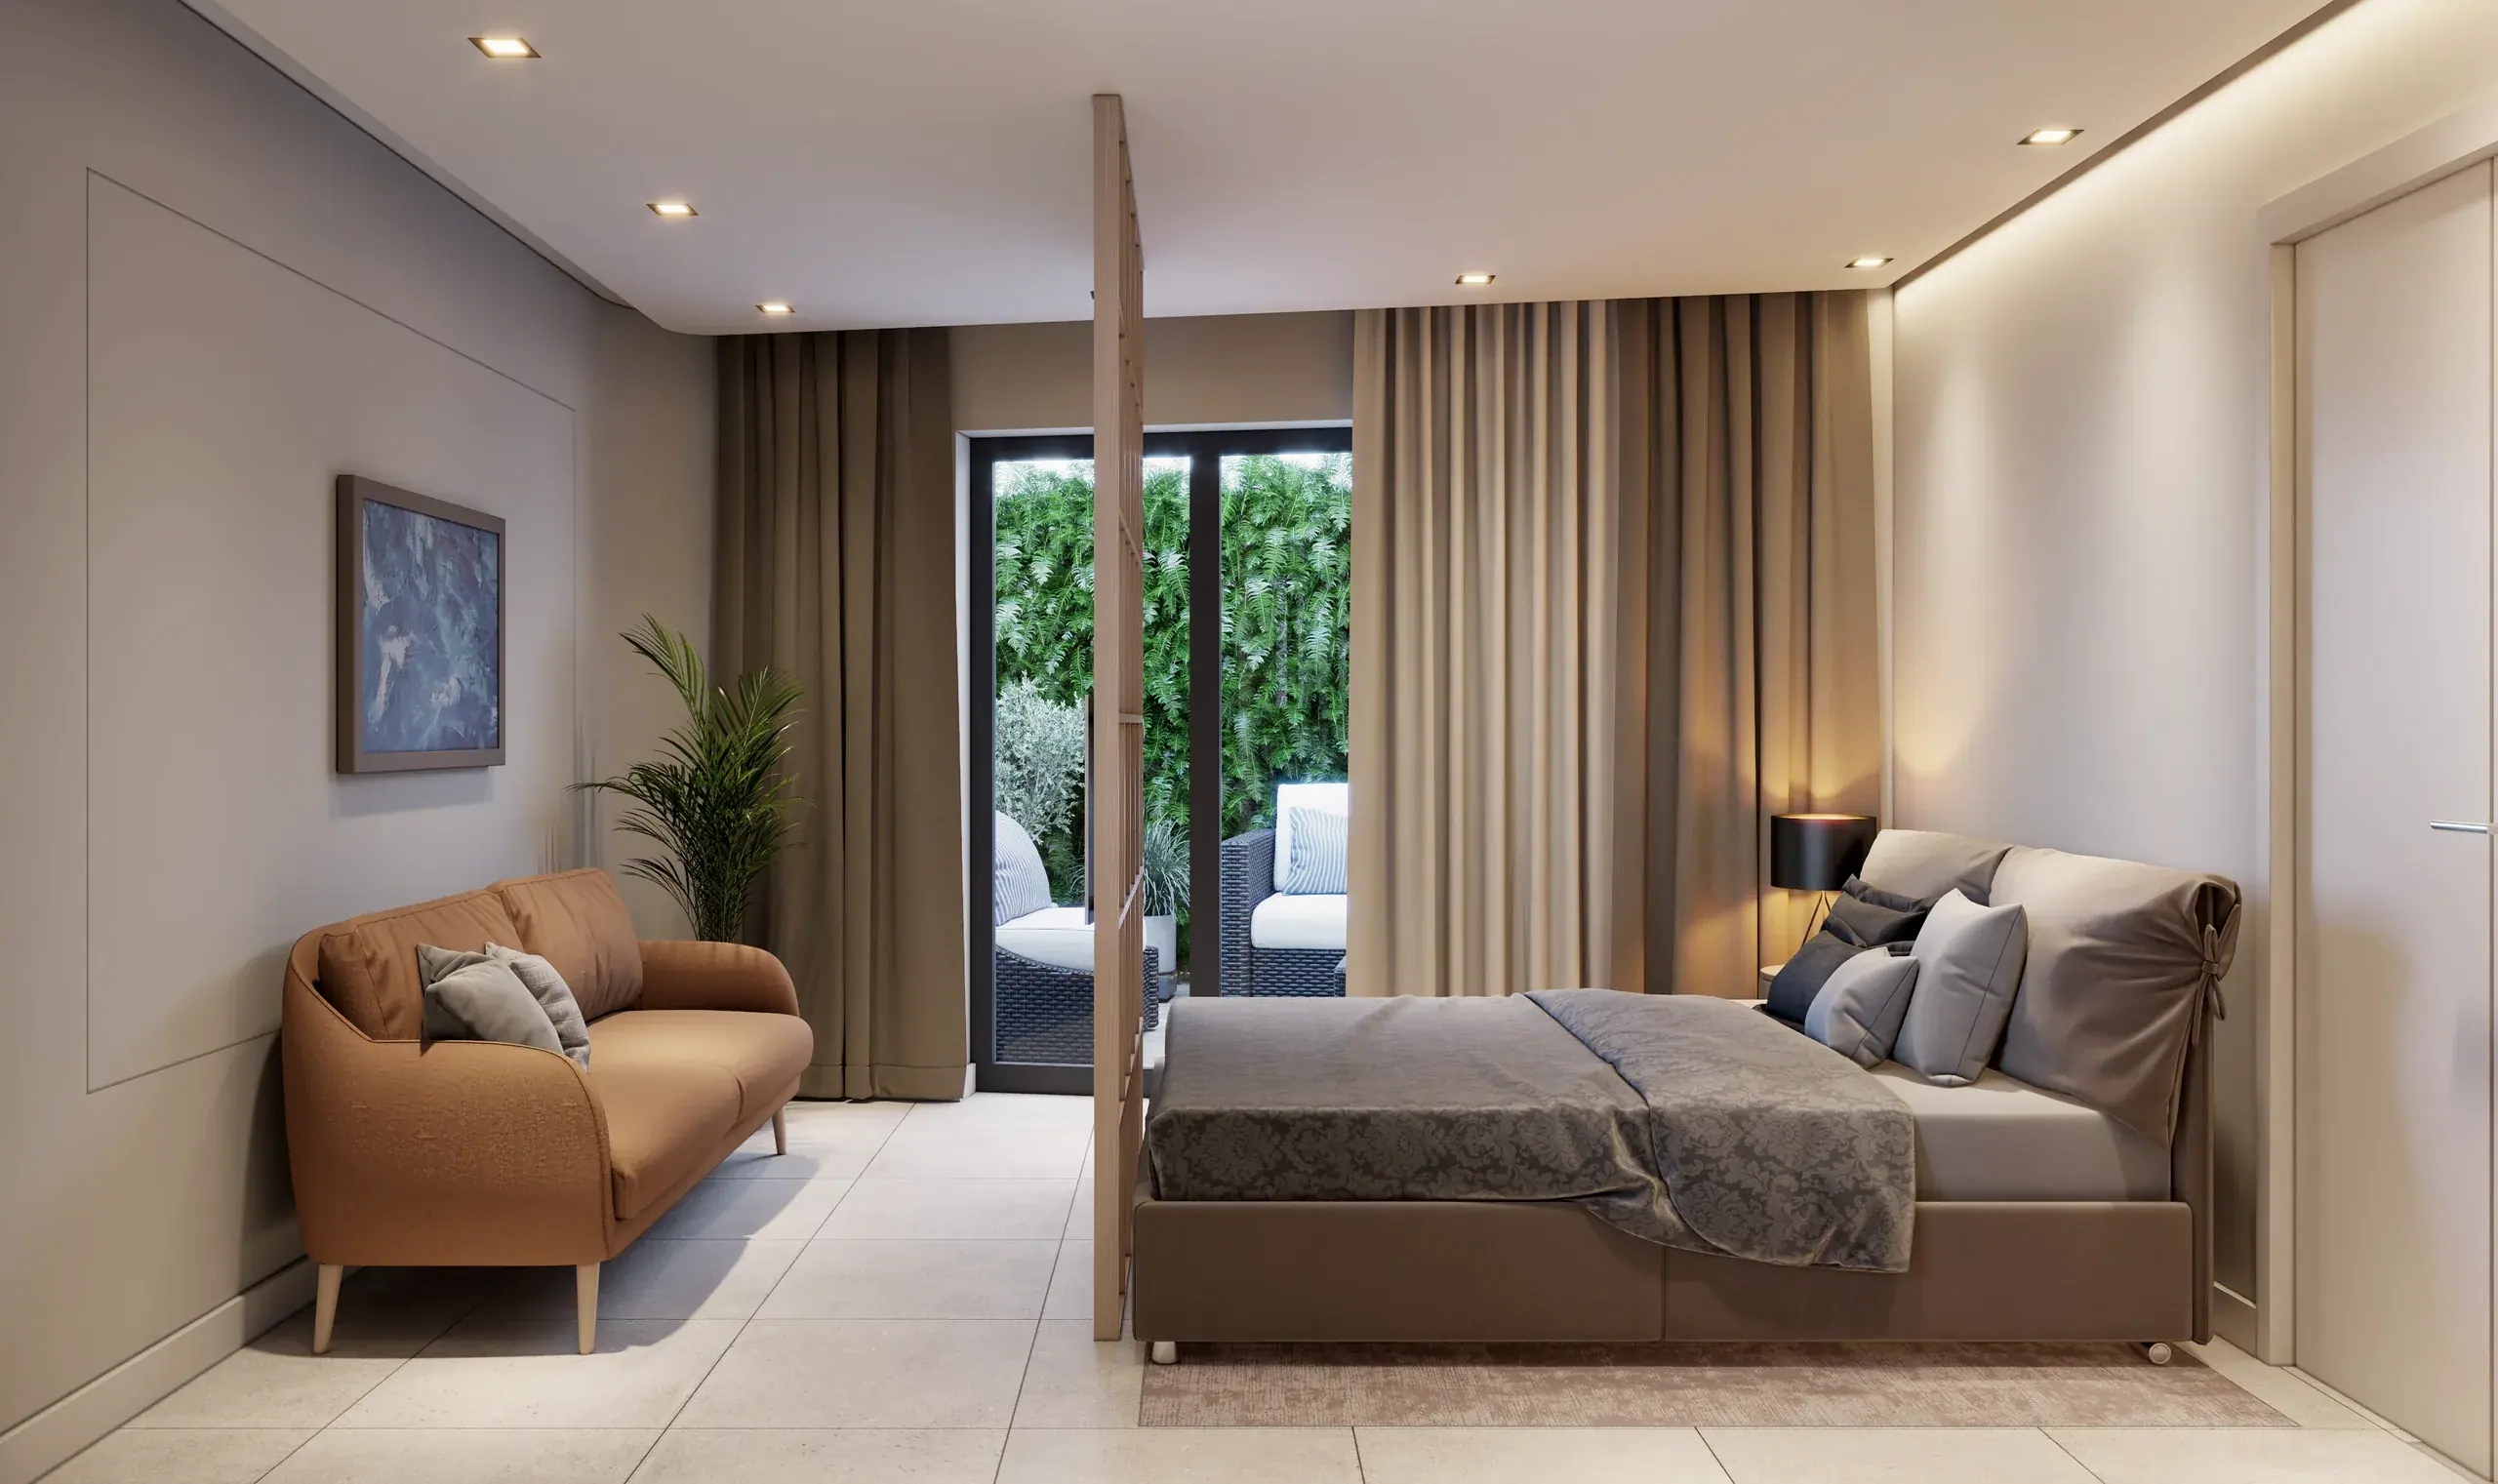
Studios
33–39 m²* with a yard or a balcony, on the ground, first and second floors.
- Bedrooms
- Studio
- Bathrooms
- 1
- Internal
- 33.61–39 m²
- Outdoor
- 2.54–17.8 m²
- From
- €245,000
- Available
- 3 of 3
Explore in 360°
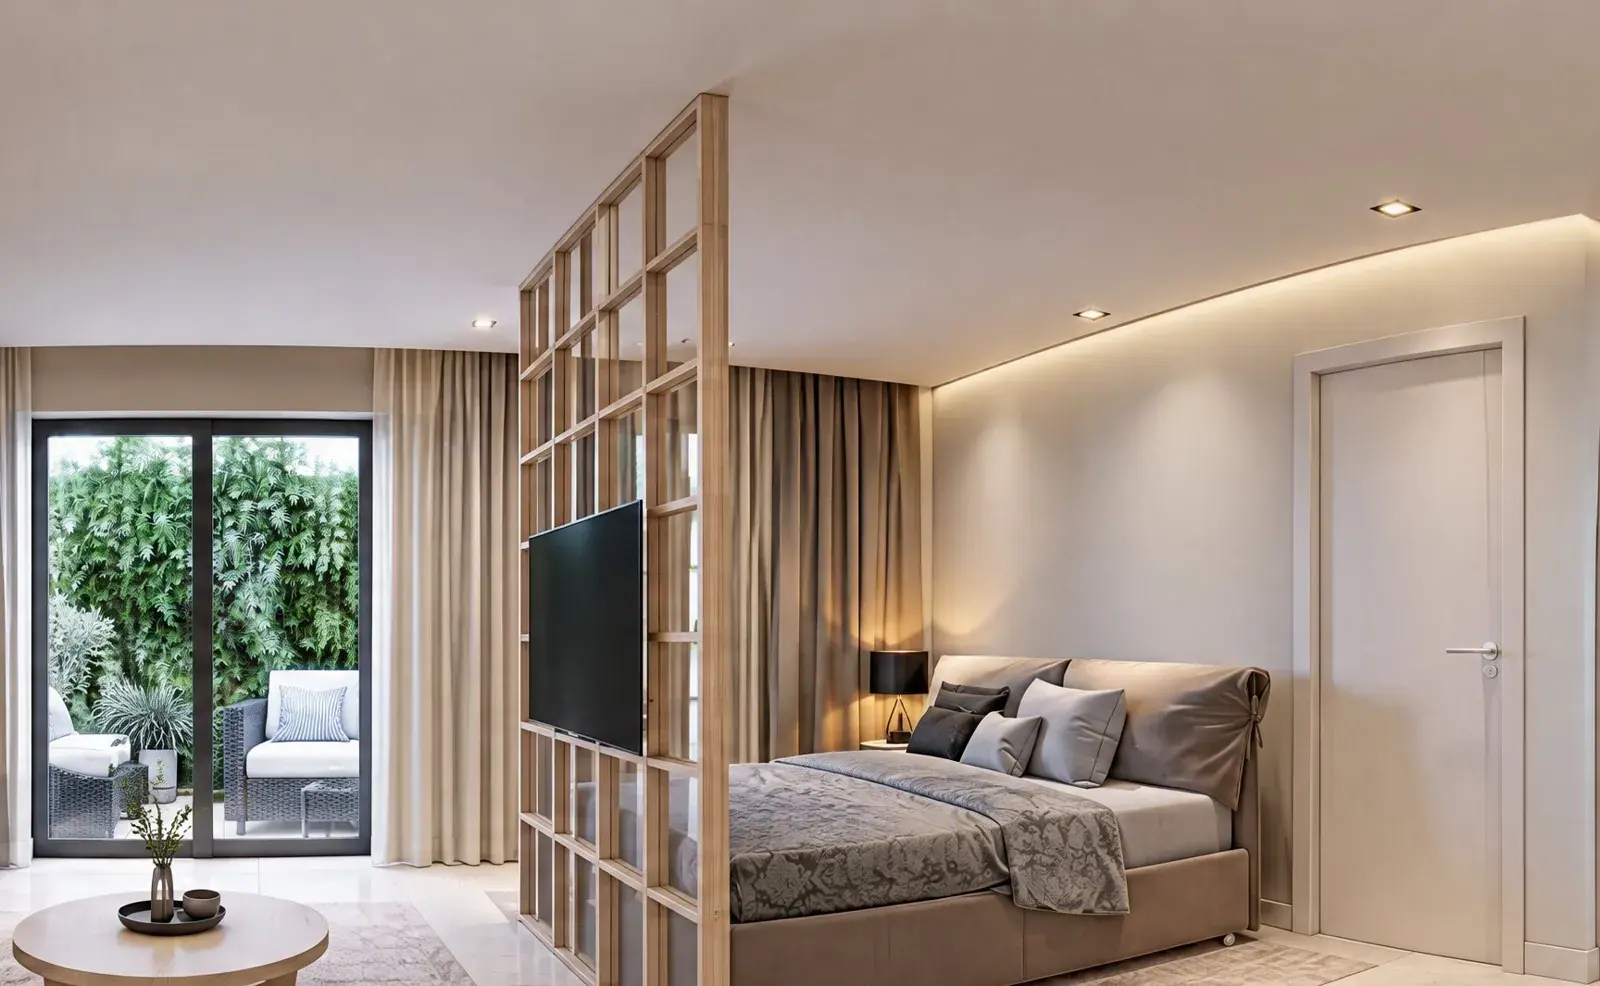
Walk through unit GF1
Move from room to room, open the floor plan and step back out to the building, ground floor, 33.74 m².
Start the 360° tourPagkrati Centrale · Pangrati
The home
Three open-plan studios, one on each of the lower floors. A light partition sets the bed apart from the living area and kitchen, and each studio has its own bathroom. GF1 on the ground floor opens onto a private yard of 17.73 m²; A1 and B1 have balconies.
- Open plan with a partitioned sleeping area
- Private yard of 17.73 m² at GF1
- Delivered fully furnished
- Kitchen appliances and air conditioning
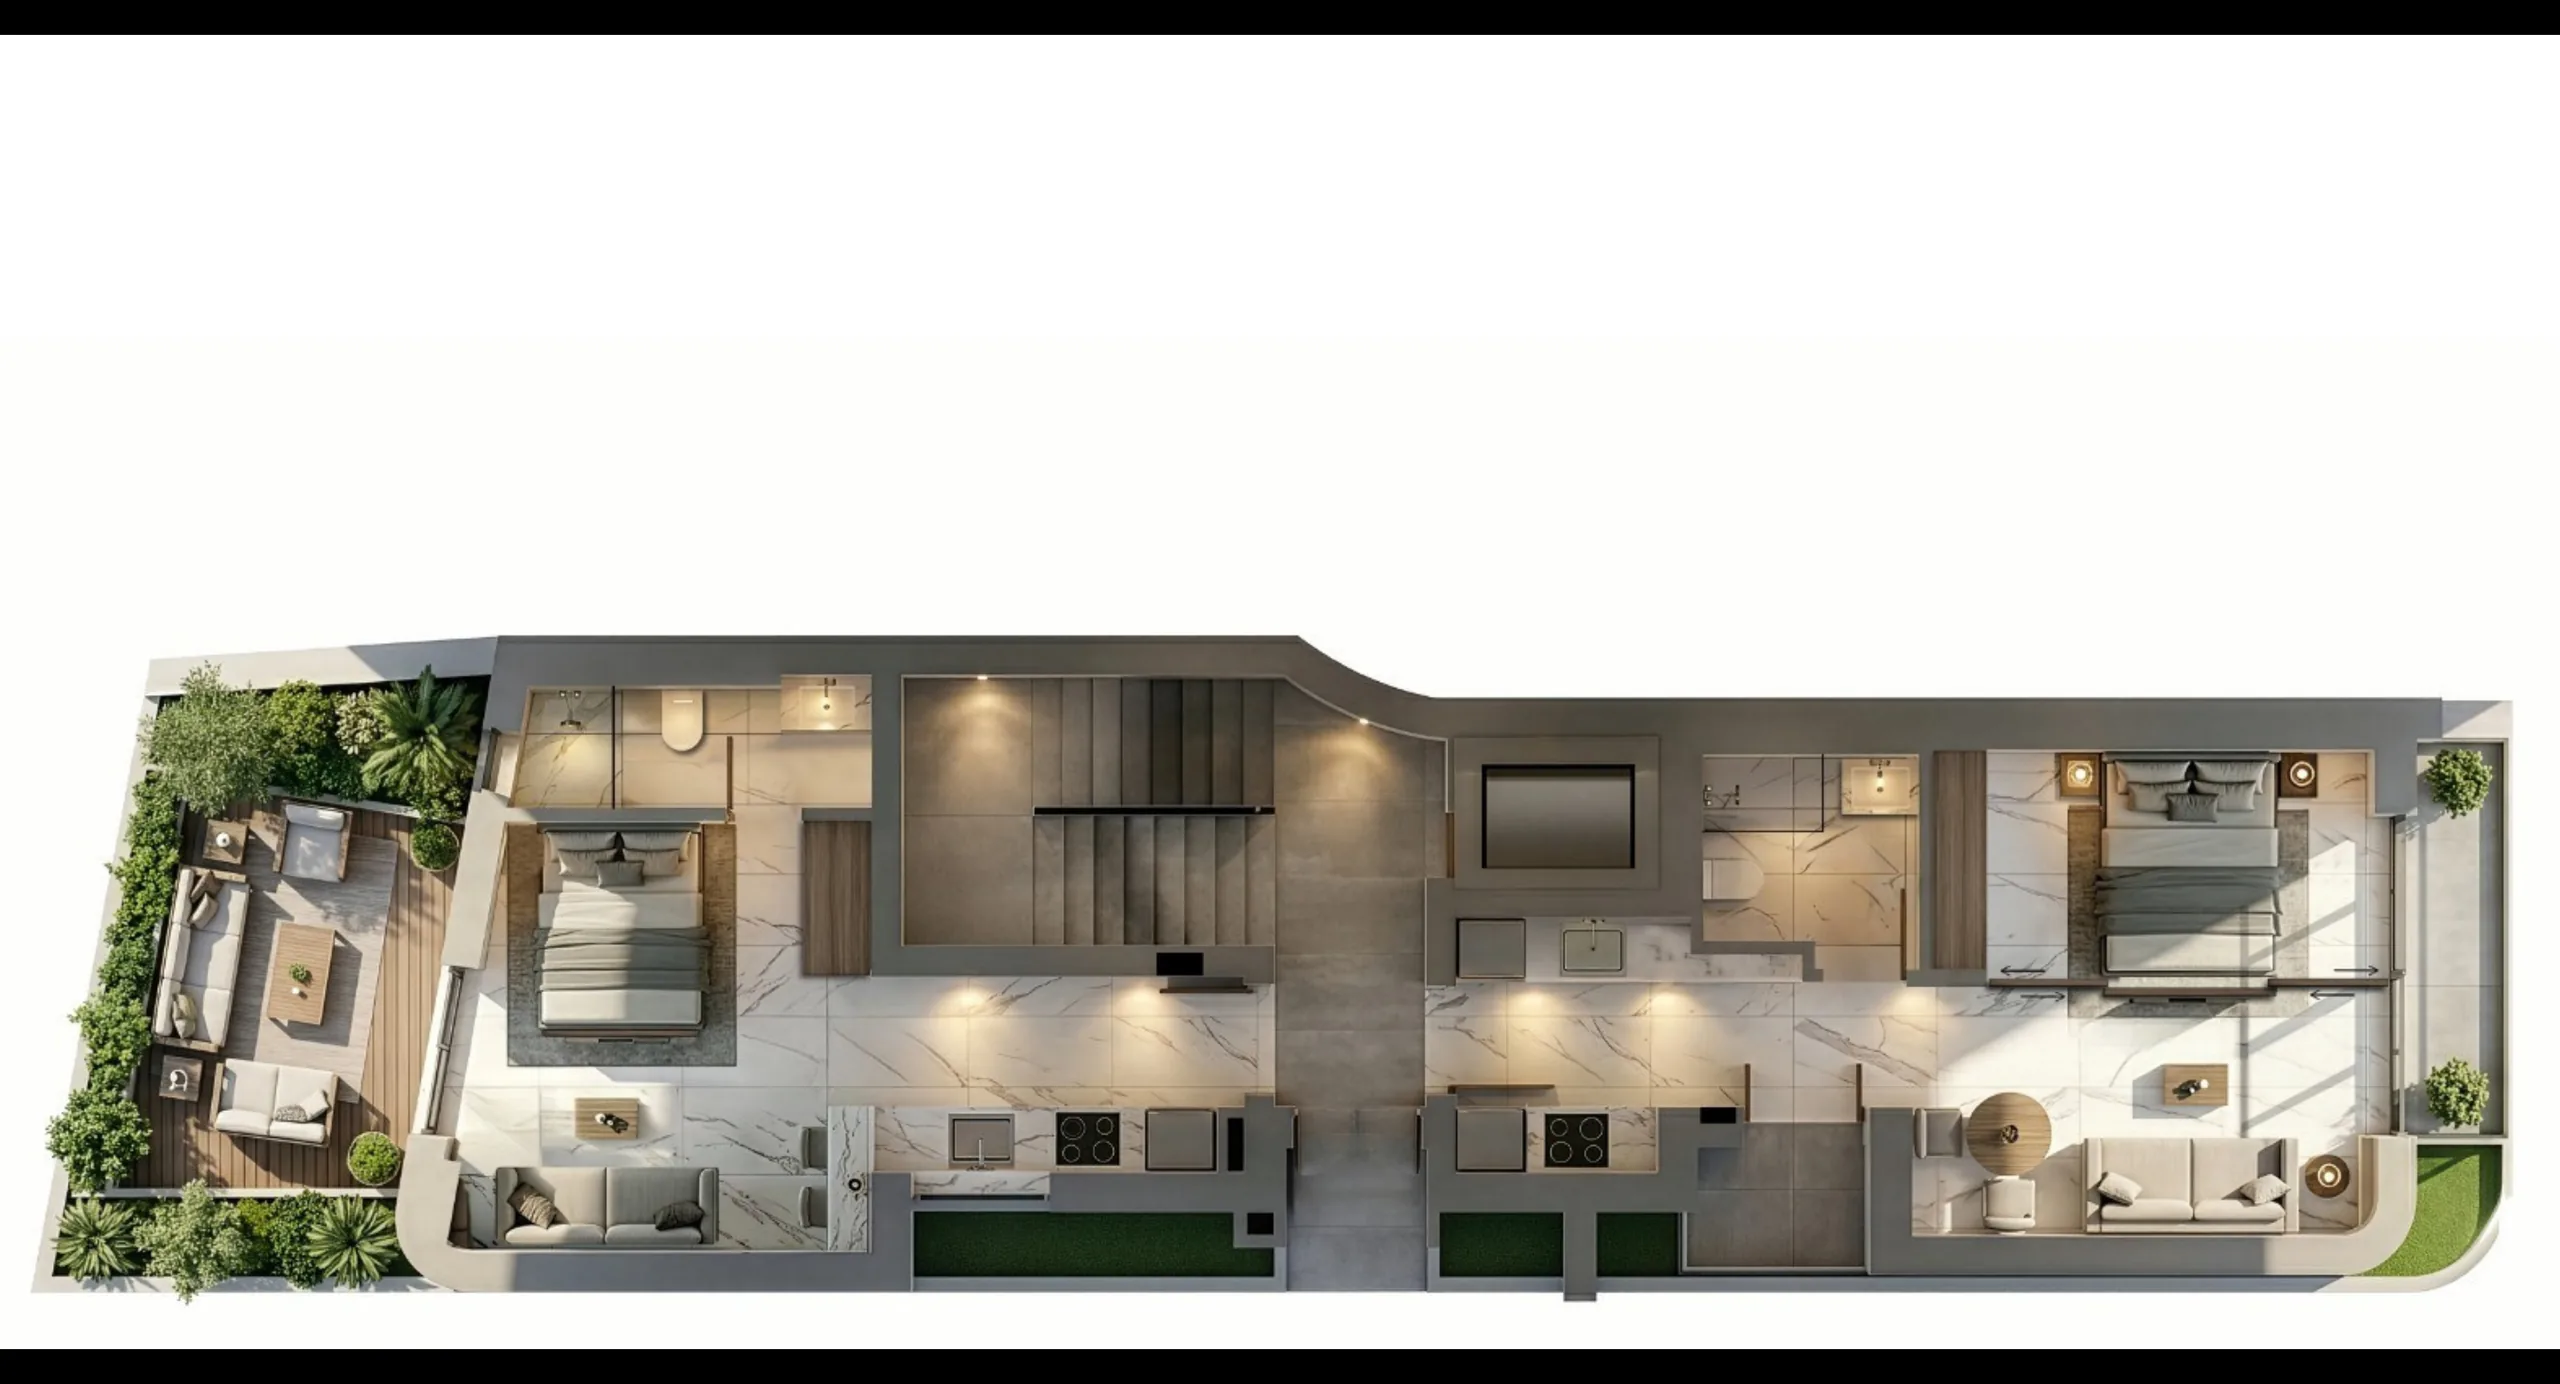
Layout
The plans
Illustrative layout; furniture not shown.
Choose your home
The 3 residences
3 of 3 available
| Unit | Floor | Type | Internal | Outdoor | Price | Status | |
|---|---|---|---|---|---|---|---|
| GF1 | Ground | Studio | 33.74 m² | 17.8 m² yard | €245,000 | Available | 360° tour |
| A1 | First | Studio | 33.61 m² | 3.58 m² balcony | €255,000 | Available | 360° tour |
| B1 | Second | Studio | 39 m² | 2.54 m² balcony | €300,000 | Available | 360° tour |
Illustrative prices including VAT where applicable. Availability changes daily; confirm with your adviser.
Other apartment types
Back to Pagkrati Centrale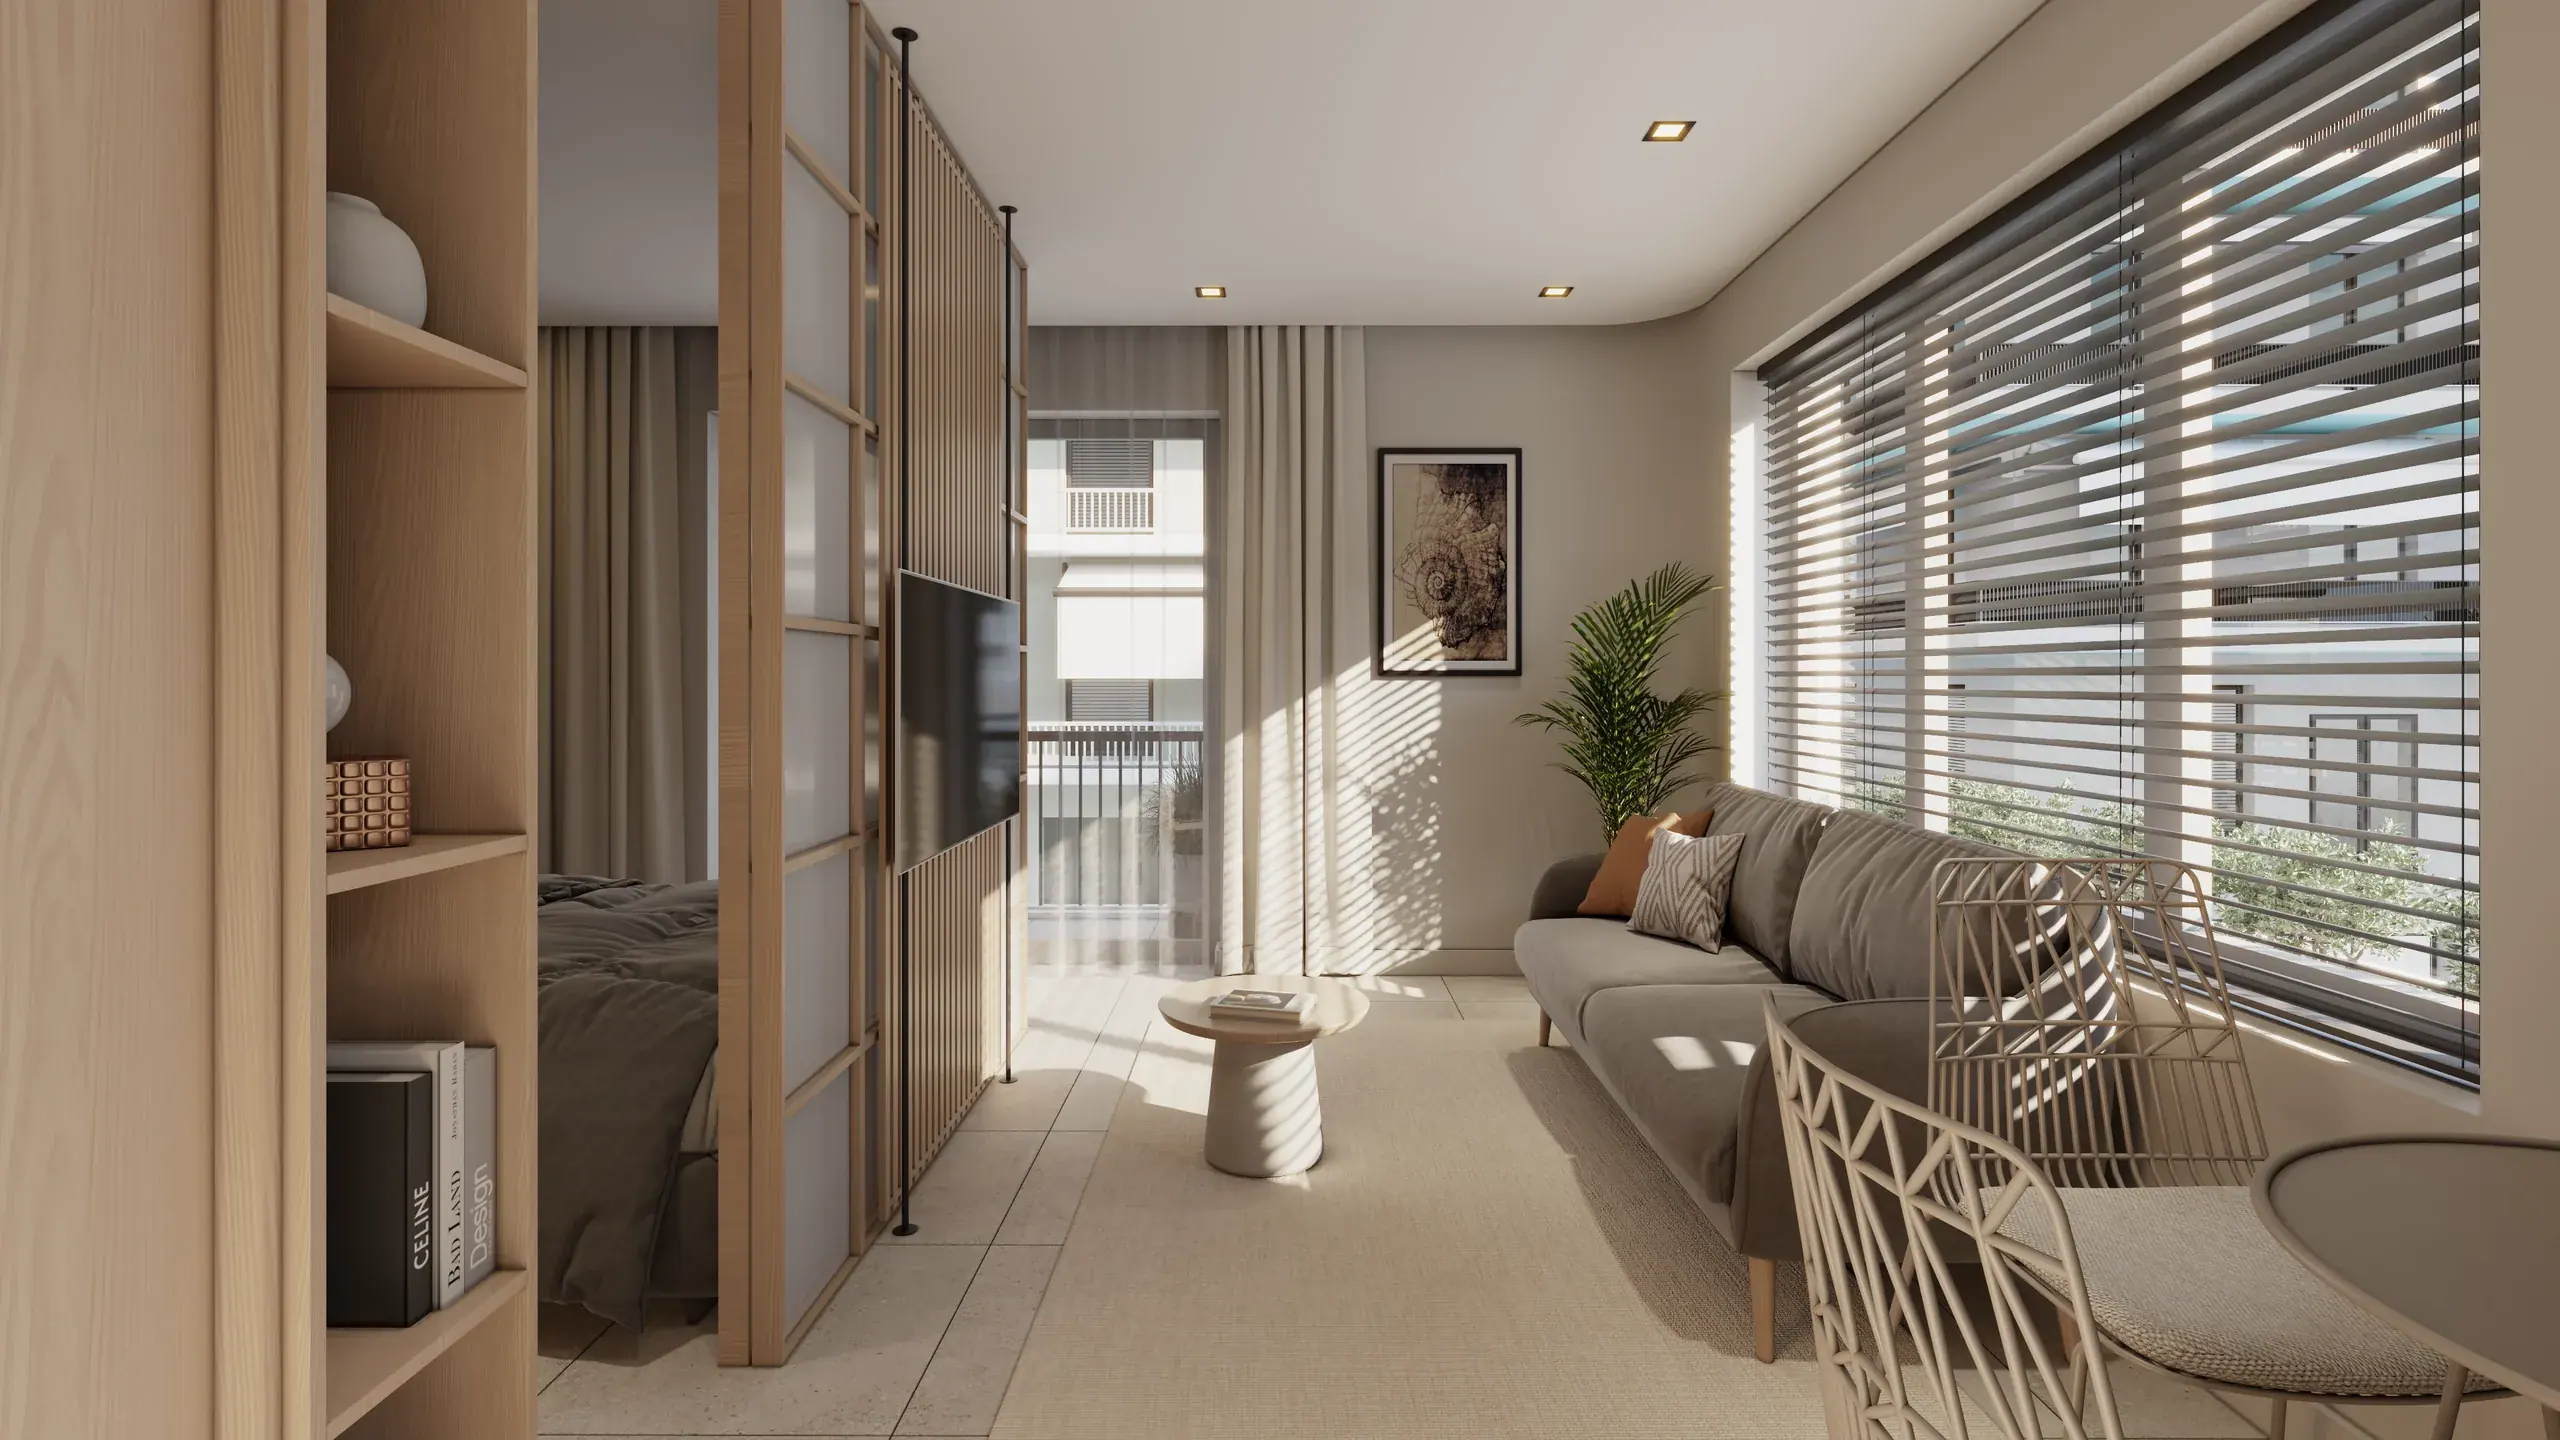 1 BR
One bedroom
41–46 m²* with a yard or balconies, on the ground, first and second floors.
- Internal
- 41.39–47.04 m²
- Bedrooms
- 1
- From
- €285,000
- Available
- 2 of 3
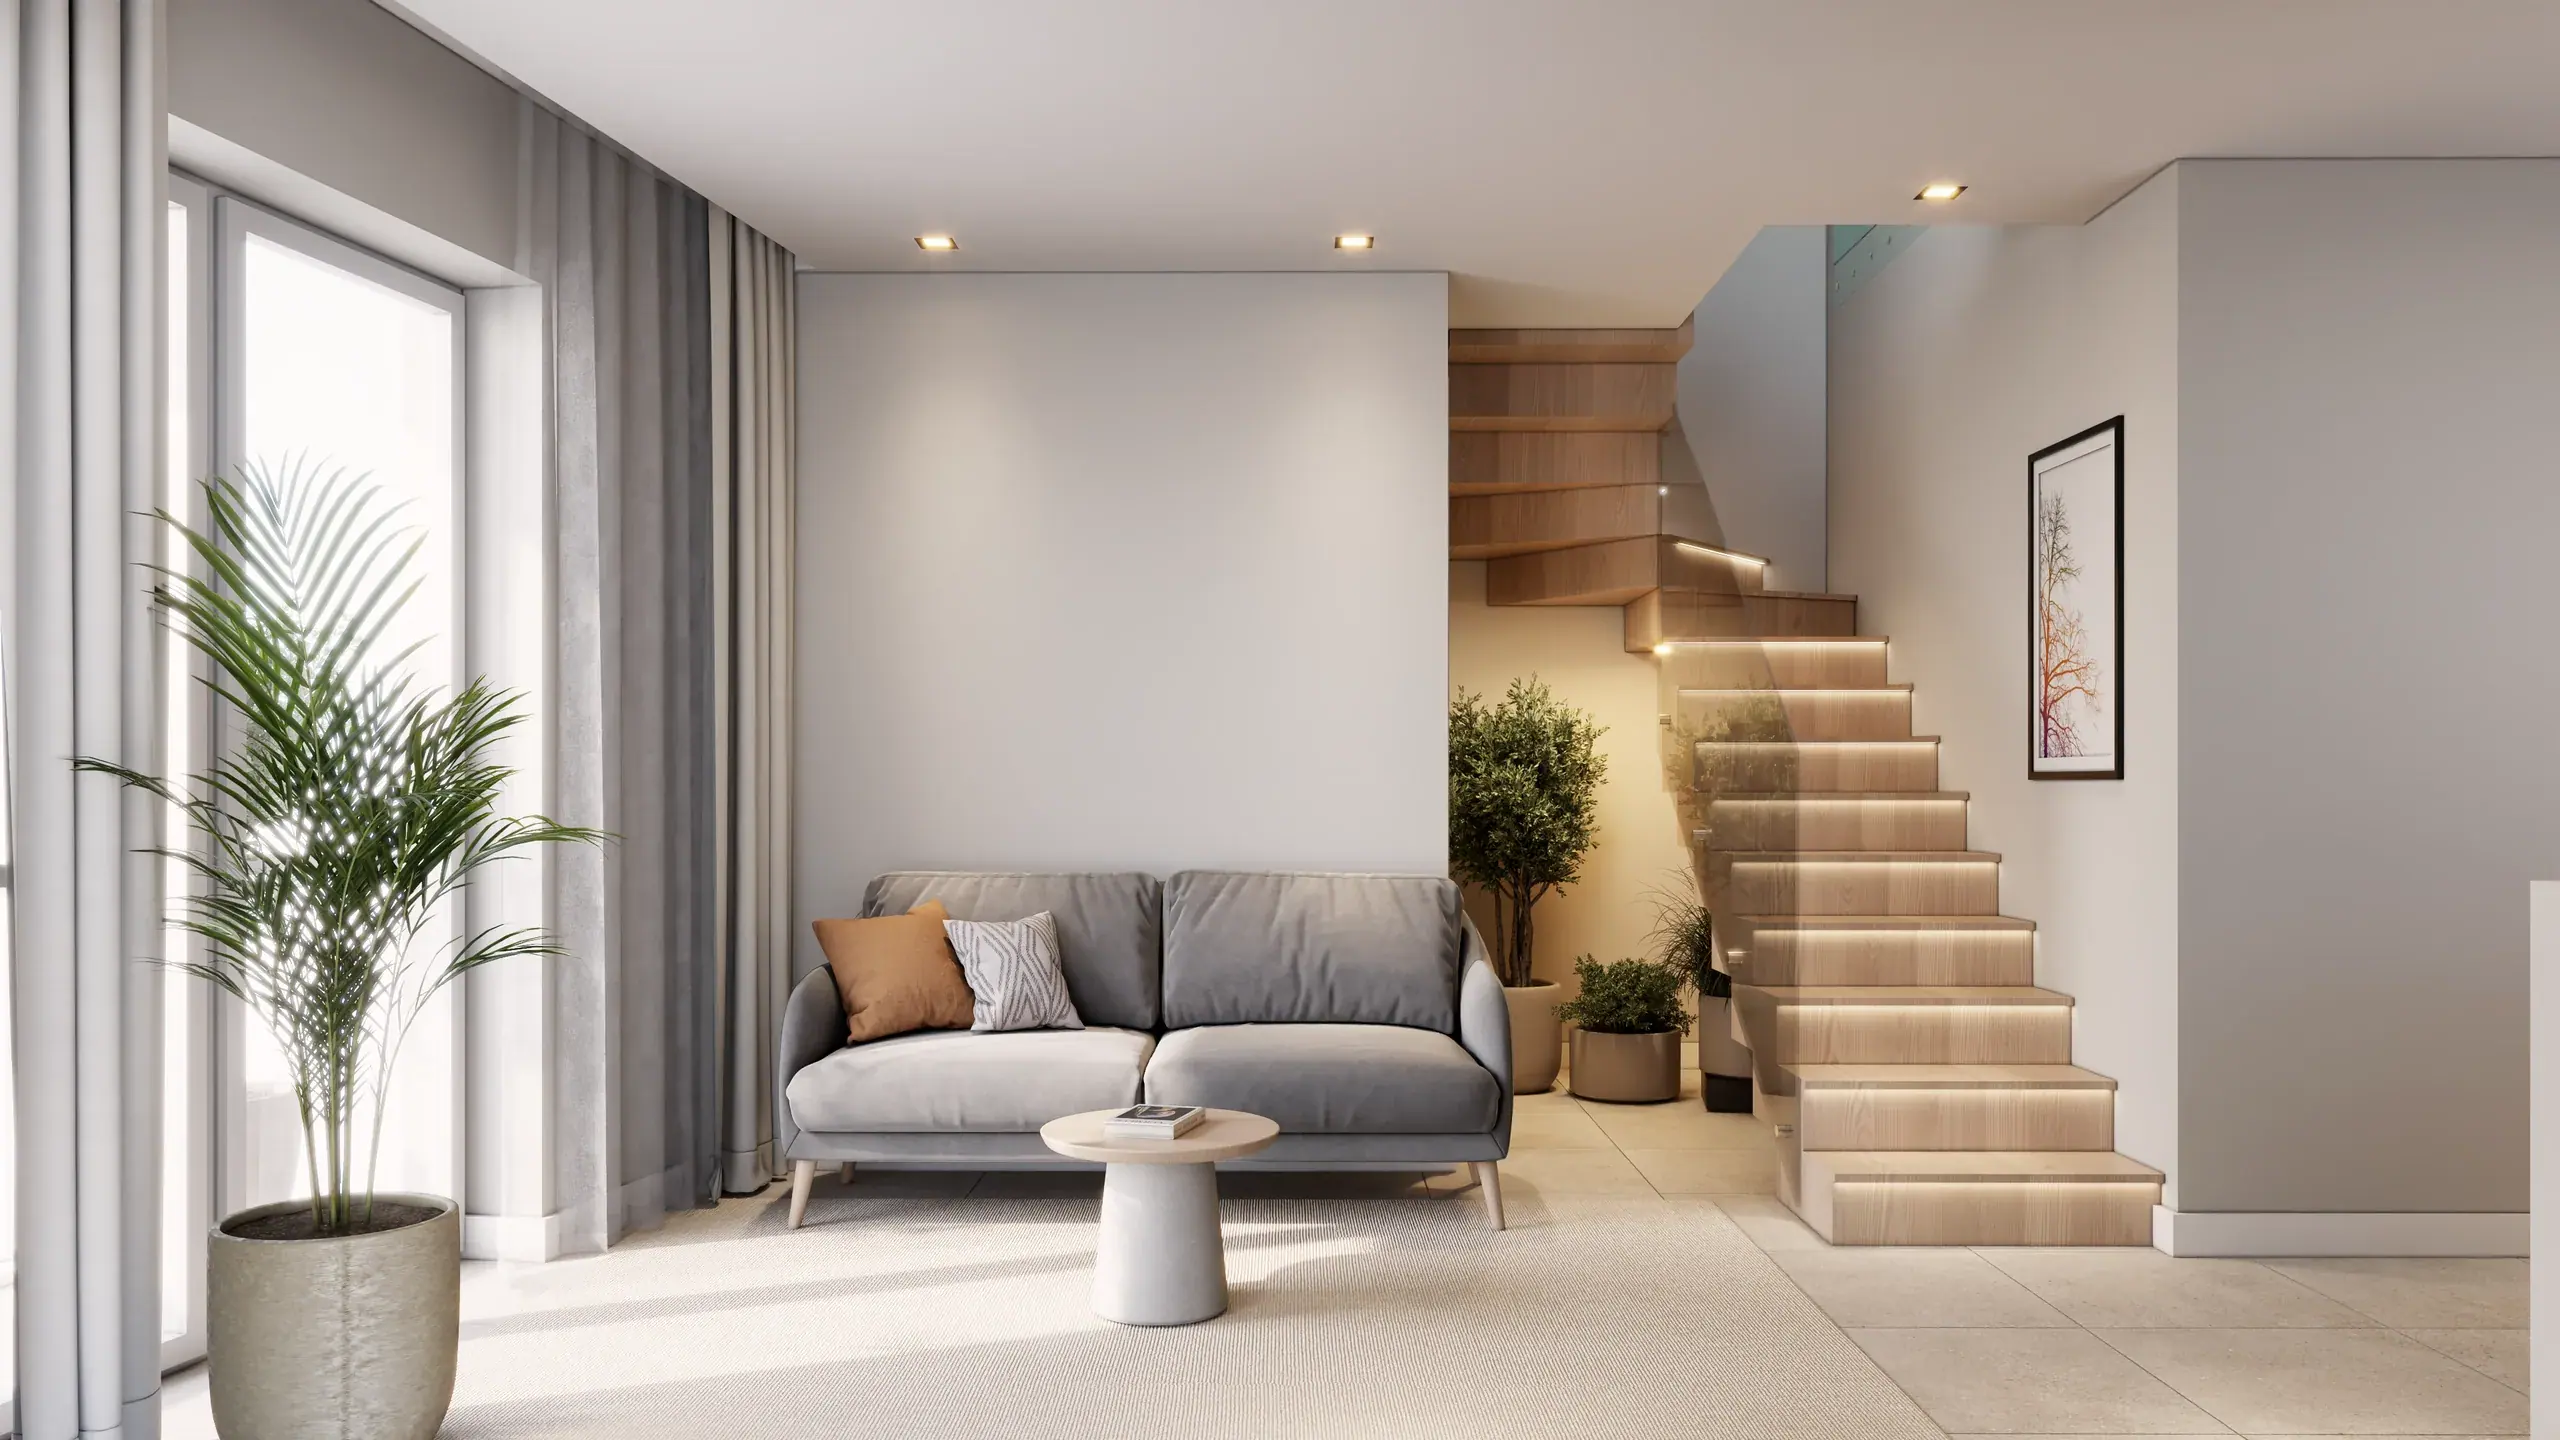 Duplex
es
One bedroom over two levels, 57–69 m²* with balconies of 26–37 m²*.
- Internal
- 58.57–69.82 m²
- Bedrooms
- 1
- From
- €485,000
- Available
- 2 of 2
Enquire about the studios
From sourcing the building to handing over the key, one team guides you through every step: legal, tax, furnishing and management included. Tell us what you are looking for and an adviser will call you back within 24 hours.
€245,000
Prices from
3
Residences available
Get in touch
Pagkrati Centrale · Studio
33–39 m²* with a yard or a balcony, on the ground, first and second floors.
3 available